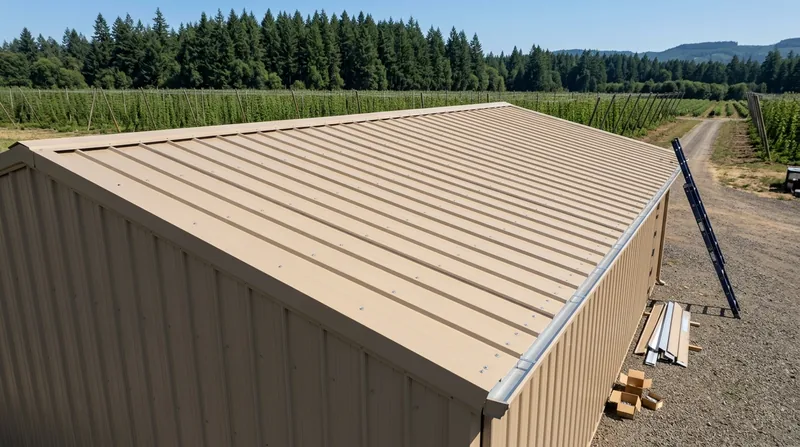




If you are weighing Corrugated & Ribbed Panel Roofing in Salem, you are looking at the exposed-fastener workhorse that covers a lot of ground here: carports off State Street, workshops in Northgate, hay barns out toward Turner, and ranch homes across South Salem with low-pitch roofs that eat composition shingles alive. Salem sits in the Willamette Valley below the Capitol dome, where wet winters, moss on shaded north slopes, fir needles in the gutters, and windstorms that drop Doug fir limbs keep every roof busy. Corrugated and ribbed panels shed water fast on low slopes and stand up to falling debris better than thin asphalt. We install quality panels in low-glare earth tones with the screw patterns and closures that keep wind-driven rain and debris out. For steeper historic homes near Gaiety Hill, see our standing seam metal roofing page, since exposed fasteners are not always the right call there.
Why Exposed-Fastener Panel Roofing Fits Salem's Mix of Ranches, Barns and Outbuildings
Salem's building stock is a patchwork: 1950s to 1970s ranches and split-levels with low-pitch roofs in Morningside and Candalaria, farm buildings and hop sheds out in the Eola Hills and toward Stayton, and carports and shops behind subdivision homes in West Salem and Keizer. Corrugated and R-panel roofs are the budget-smart answer for those structures. They handle the long wet season, they take a fir limb hit without the shattering you get from aged shingles, and they go on fast enough to beat the fall rain window.
- Low-slope performance: ribbed panels move water off 2/12 and 3/12 roofs that would leak under standard shingles.
- Debris tolerance: fir needles and maple leaves slide off the ribs instead of damming at the seams.
- Wind and ember resistance: proper screw patterns and closures hold panels down in winter windstorms and block ember entry during smoky Cascade fire seasons.
- Budget control: exposed-fastener panels cost a fraction of standing seam on barns, shops and utility structures.
- Repairability: a damaged panel or a backed-out screw is a fast, local fix instead of a full re-roof.
For outbuildings and low-pitch homes across Marion and Polk counties, that combination is hard to beat on cost per square foot of covered space.
Key info: A hop barn outside Stayton and a 1960s ranch in South Salem need very different panel profiles and screw schedules. We spec each one against the actual slope, span and wind exposure, not a one-size template.
Before any contract is signed, check the roofing permit rules with the City of Salem building department, since thresholds and inspection requirements vary by jurisdiction.
How We Install Corrugated and Ribbed Panels on Salem Homes and Outbuildings
Panel roofing lives or dies on the details you cannot see from the driveway: underlayment, closure strips, screw torque and the pattern of the fasteners. We walk the roof, check the deck and framing, and match the panel gauge and profile to the slope and the span. Then we install in a sequence that keeps the roof watertight at the end of every workday, which matters when the fall rains start early.
- We inspect the deck, rafters and existing flashing, and replace any soft sheathing before panels go down.
- We lay a high-temp underlayment rated for metal roofs, lapped correctly at valleys and eaves.
- We set eave and rake trim, then run panels square to the ridge so the ribs stay straight across the full roof.
- We fasten with the correct screw length and gasketed washers, driven to torque, never over-driven.
- We install ridge caps, closure strips and pipe boots, then seal and test the penetrations.
- We clean the roof and gutters, haul off debris, and walk the job with you before final payment.
Every step is documented so you know exactly what is under those panels in ten years.
Key info: On a recent shop roof in Aumsville, the old screws had backed out and the washers were shot. We replaced the fasteners and closures on the sound panels and re-sealed the penetrations, which cost a fraction of a new roof. See our screw replacement and re-fastening service for that kind of repair.
Panel Profiles and Approaches We Use Across Salem
The right panel profile depends on slope, span, budget and how visible the roof is from the street. Here is how the main options compare for Salem-area homes, shops and agricultural buildings.
| Approach | Description | Best for |
|---|---|---|
| Corrugated panels | Wavy profile, light gauge, wide color range | Barns, sheds, carports and budget re-roofs |
| R-panel (ribbed) | Trapezoidal ribs, heavier gauge, clean lines | Shops, garages and low-slope ranch roofs |
| 5V crimp | Classic V-rib pattern, traditional look | Older farm buildings and vintage-style homes |
| Retrofit over shingles | Panels over existing shingle layers with proper battens | Homes where tear-off cost or timing is a factor |
We help you pick the profile that fits the structure and the neighborhood, not just the cheapest sheet on the truck.
Corrugated & Ribbed Panel Roofing Cost in Salem: What to Expect
Exposed-fastener panel roofing is the most affordable metal option on the market, and most Salem-area jobs start around From $5.50/sq ft installed, depending on the panel, the pitch and what we find under the old roof. A simple shop or carport sits at the low end. A full house re-roof with tear-off, new underlayment, flashing and trim lands higher. Steep pitches, multiple valleys, skylights and tight lots slow the crew down and add labor, and so does any rot in the deck.
We always recommend getting two or three written estimates on the same scope so you can compare panel gauge, underlayment, screw schedule and warranty side by side. The cheapest number is rarely the cheapest roof. Our full pricing overview breaks down what each line item covers.
Corrugated & Ribbed Panel Roofing Near Me: How to Vet a Salem Contractor
When you search for panel roofing near me in Salem, the results all sound similar. The differences show up in licensing, insurance, references and how a contractor handles permits and historic-district or HOA design review.
- Confirm the contractor is licensed and insured, and get the certificate in writing.
- Get two or three itemized estimates on the same scope, not verbal ballparks.
- Ask who pulls the roofing permit and who meets the inspector on site.
- Check whether your neighborhood or historic district has design review rules on panel profile and color.
- Ask how they handle deck repairs, flashing and cleanup in the written contract.
Good contractors welcome those questions. Reach out through our contact page and we will walk you through the process.
Corrugated & Ribbed Panel Roofing in Salem: Pricing Guide
| Service | Price | Details |
|---|---|---|
| Corrugated panel roof, simple outbuilding | Starting at $5.50/sq ft | Includes panels, underlayment and trim; price rises with pitch, span and deck repairs. |
| R-panel roof on a ranch or shop | Starting at $6.50/sq ft | Heavier gauge and cleaner lines; access, valleys and skylights move the number. |
| Full house re-roof with tear-off | Starting at $8.50/sq ft | Tear-off, new underlayment, flashing and trim included; steep pitches add labor. |
| Retrofit over existing shingles | On estimate | Needs an on-site look at existing layers, deck condition and code limits before pricing. |
| Travel | Included | In Salem and surrounding Marion and Polk County areas, no separate mileage fee. |
| Estimate | Free | Response within 24 hours at (971) 273-5957, no obligation to book. |
Indicative pricing, the exact cost depends on square footage, finish, and site access. Free personalized estimate within 24h at (971) 273-5957.


