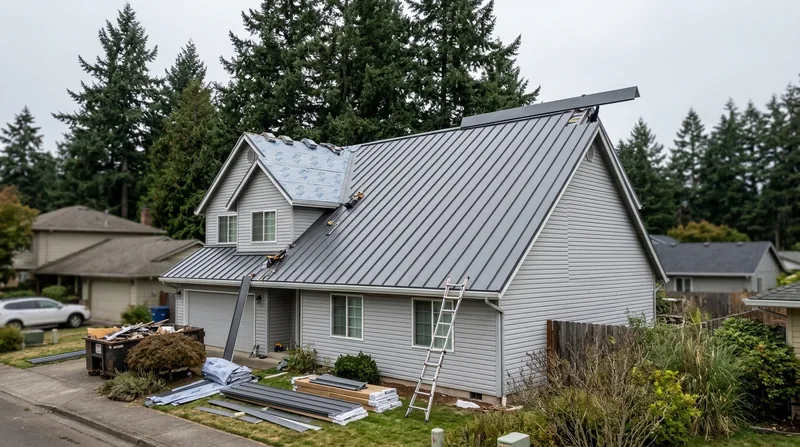




In Salem, the weather works on roofs from both directions. Long wet winters push water against every seam and fastener, and dry smoky summers bake the panels while fir needles and maple leaves pile up in the valleys. If you are planning Metal Roof Installation in Salem, you need a system built for that specific cycle, not a generic panel package dropped on a truck. We install standing seam, metal shingle, stone-coated steel and exposed-fastener systems on Victorian and Craftsman homes near Court-Chemeketa, on low-slope ranches across South Salem, and on farm buildings out toward the Eola Hills. Every job starts with the deck, the underlayment and the flashing details, because that is where Salem roofs actually fail. If you are comparing systems first, start with our standing seam metal roofing page before you pick a profile.
Why Metal Roof Installation Matters on Salem Homes and Historic Streets
Salem sits in a bowl below the Capitol dome, with big Douglas fir, bigleaf maple and Oregon white oak shading the older streets. That shade is beautiful in July and brutal on a roof in January, because moss and algae colonize the north slopes and hold moisture against the shingles. Metal changes that equation: it sheds fir needles and leaves instead of trapping them, and it does not feed moss the way organic shingle surfaces do. The other local pressure is embers. Dry summers and smoke drifting off the Cascades mean a Class A fire-rated assembly is worth real money on a West Salem or Sunnyslope two-story.
- We install over high-temperature synthetic underlayment, not felt, because Salem summers cook a dark roof deck.
- We detail valleys and penetrations for fir needle loads, so debris slides instead of damming water.
- We vent the assembly correctly on 1950s and 60s ranches where the original attic ventilation was marginal.
- We match panel profile and color to historic district and HOA expectations before the order goes in.
- We fasten for winter windstorms that drop limbs on roofs across Marion and Polk County.
None of that is exotic. It is just the difference between a roof that lasts 40 to 60 years here and one that starts leaking at year twelve.
Key info: A 1920s bungalow near Bush's Pasture Park with a steep gable and two chimneys needs different flashing and panel layout than a 1970s ranch in Northgate with a 3/12 pitch. We quote them differently because the labor is different.
Before you sign anything, check the permit requirements with the City of Salem or Marion County, since thresholds and inspection steps vary by jurisdiction. The Oregon Building Codes Division is a good starting point for statewide licensing and code questions.
How We Install a Metal Roof on a Salem House, Step by Step
We do not tear off and start nailing panels the same week. The sequence matters more than the panel brand, especially on older Salem homes where the deck has been patched for decades. Here is the order we follow on a typical full installation, from a Candalaria ranch to a Queen Anne near Gaiety Hill.
- We walk the roof and attic, measure the deck, and photograph every soft spot, chimney and skylight curb.
- We pull the permit with the local building department and confirm historic or HOA design review if the address requires it.
- We remove the old roofing, inspect and replace rotten sheathing, and re-nail the deck to current standards.
- We install high-temperature synthetic underlayment and ice and water shield at eaves and valleys.
- We set new flashing at chimneys, skylights, sidewalls and step walls before any panel goes down.
- We install the panels, align the seams, and fasten per the manufacturer's wind rating for this exposure.
- We install snow guards where the pitch and the doorway below call for them, then clean the gutters and magnet-sweep the yard.
Each step gets photographed, which matters later for insurance documentation and for your own records.
Key info: On a split-level in Morningside with a low-pitch rear section, we often recommend a standing seam panel on the main roof and a different profile over the addition, because one pitch sheds debris better than the other. We explain the tradeoff before you commit.
If your existing roof has only one layer of shingles and the deck is sound, a metal roof over shingles retrofit can save tear-off cost and landfill weight. We tell you honestly when it is allowed and when it is not.
Installation Approaches We Use Across Salem
Not every Salem roof wants the same metal system. A Victorian with steep gables, a 1960s ranch with a shallow pitch, and a hazelnut farm building outside Stayton each point to a different answer. This table shows how we match the approach to the building.
| Approach | Description | Best for |
|---|---|---|
| Standing seam | Concealed fasteners, raised seams, clean vertical lines and long panel runs. | Historic homes, steep gables, and homeowners who want the longest service life. |
| Exposed fastener panels | Corrugated or ribbed panels screwed through the face, economical and fast to install. | Barns, shops, agricultural buildings and budget-conscious re-roofs. |
| Metal shingles | Stamped panels that mimic slate, shake or tile while shedding debris. | Craftsman and Tudor homes where the look has to stay traditional. |
| Stone-coated steel | Granule-coated steel panels with a textured, heavier appearance. | Subdivision homes in Sunnyslope and West Salem where HOA rules favor a shingle look. |
| Copper and specialty metal | Soldered or mechanically seamed copper, zinc and similar metals. | Accent roofs, bay windows and high-end historic restorations. |
We will tell you which approach fits your pitch, your HOA and your budget, even when it is the less expensive one.
Metal Roof Installation Cost in Salem: What to Expect
Most Salem homeowners want a number before they want a brochure, and that is fair. As a starting point, plan on from $8 per square foot for a basic exposed-fastener installation, with standing seam and specialty profiles landing higher. The square footage is only part of it. Pitch, tear-off layers, deck condition, chimney count and access all move the price, and a steep Queen Anne roof with two chimneys is simply more labor than a flat ranch.
- Roof pitch and complexity drive labor more than panel choice on steep historic homes.
- Tear-off of one versus two layers of old shingles changes disposal and time on site.
- Deck repair on 1920s and 1940s homes is common once the old roofing comes off.
- Skylights, chimneys and sidewall flashing add detail work that has to be done right.
- Panel profile, color and gauge affect material cost, sometimes by thousands.
Get two or three written estimates with the same scope, and compare the flashing details and underlayment, not just the bottom line. Our full metal roofing pricing overview breaks the ranges down further.
What to Look for in a Metal Roofing Contractor Near Me in Salem
Metal roofing is a small trade inside a big industry, and not every Salem roofer who says yes to a panel job has actually installed many. Ask questions before you sign. A few minutes of checking saves a decade of regret.
- Confirm the contractor is licensed and insured in Oregon, and ask for a certificate of insurance.
- Get two or three estimates with the same scope so you compare apples to apples.
- Ask for local references on metal roofs, ideally within a few miles of your address.
- Ask who pulls the permit and who handles historic district or HOA design review.
- Ask what happens if a windstorm drops a limb on the finished roof in year two.
If a contractor dodges any of those, keep calling. You can reach us through our contact and free estimate page when you are ready.
Ready to Plan Your Salem Metal Roof Installation?
We install metal roofs across Salem and the mid-Willamette Valley, and we quote the job the way it will actually be built. If your roof is shaded by firs, low-pitched, or sitting on a 1940s bungalow, tell us on the call and we will plan for it. Call (971) 273-5957 or start with a Salem 97301 installation quote and we will get you a written estimate.
Metal Roof Installation in Salem: Pricing Guide
| Service | Price | Details |
|---|---|---|
| Exposed fastener panel installation | Starting at $8/sq ft | Includes tear-off of one layer, synthetic underlayment and standard flashing; price rises with pitch and deck repair. |
| Standing seam installation | Starting at $13/sq ft | Concealed fasteners and raised seams; complex gables, chimneys and historic district details push the rate up. |
| Metal shingle or stone-coated steel | Starting at $11/sq ft | Stamped or granule-coated panels; HOA-approved colors and steep pitches add material and labor cost. |
| Retrofit over existing shingles | On estimate | We verify code limits on existing layers and deck condition before quoting; savings depend on tear-off avoidance. |
| Complex or large-scale job | On estimate | Multiple roof sections, steep historic gables or agricultural buildings need an on-site walk before pricing. |
| Estimate | Free | Response within 24 hours at (971) 273-5957, written scope, no obligation to book. |
Indicative pricing, the exact cost depends on square footage, finish, and site access. Free personalized estimate within 24h at (971) 273-5957.


