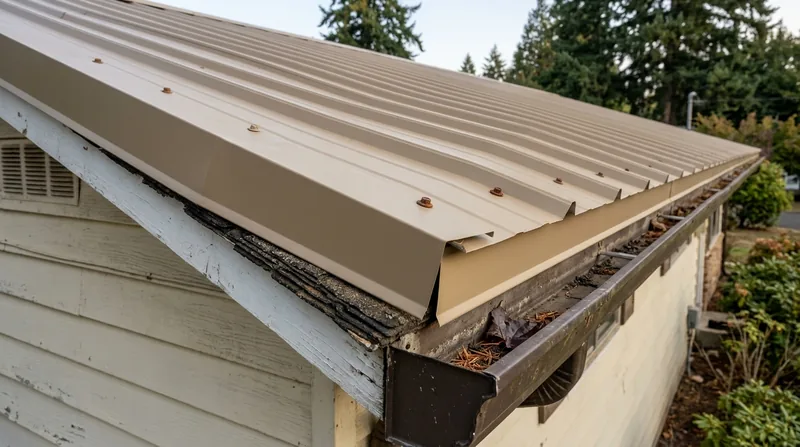




Metal Roof Over Shingles (Retrofit) in Salem: Skip the Tear-Off, Keep the Savings
Salem sits in the Willamette Valley below the Capitol dome, where long wet winters, moss on shaded north slopes, and fir needles packed in gutters punish every roof. If your home is one of the 1950s to 1970s ranches or split-levels across Northgate, Morningside, or South Salem, you likely have low-pitched composition shingles that are near the end of their life. A Metal Roof Over Shingles (Retrofit) in Salem lets us install a new metal roof directly over those shingles, with no tear-off, less landfill waste, and a lower total cost. We check the deck condition first and tell you honestly when a full tear-off is the better call. For homeowners who want the full picture on panel options, see our metal roof installation page.
Why a Retrofit Makes Sense on Salem's Mid-Century Ranch Roofs
Most Salem homes built between 1950 and 1980 have low-slope roofs framed for composition shingles, often with two or three layers already stacked on the deck. The retrofit approach works well here because the existing shingles form a flat, stable base, and the metal panels shed fir needles and bigleaf maple leaves far better than worn asphalt. It also cuts the dumpster count and the labor hours, which shows up on your invoice. Salem's wet winters and shaded streets make moss and algae the dominant failure mode, and a retrofit with proper underlayment stops that cycle.
- We verify the number of existing shingle layers, since local code limits how many you can recover over.
- We inspect the roof deck and sheathing for soft spots before we quote the job.
- We install a high-temp underlayment over the old shingles to protect against condensation and ice damming.
- We cut back the eave and rake edges so the new panels overhang correctly and water clears the fascia.
- We re-flash chimneys, skylights, and vent boots so the retrofit does not inherit old leak points.
On a Candalaria ranch with two layers of worn three-tab, a retrofit typically saves a full day of tear-off and a dumpster or two compared to a strip-and-replace.
Key info: Salem's shaded streets under Douglas fir and Oregon white oak grow moss fast. A retrofit over old shingles traps moisture if the deck is not checked, so we always probe the sheathing before we commit to the no-tear-off route.
Before you sign anything, confirm the layer count and deck condition with the City of Salem's building permit office, because recovery limits and inspection thresholds vary by jurisdiction and must be verified locally. You can start with the City of Salem permit resources.
How We Run a Retrofit on a Salem Home, Step by Step
We start with a deck inspection from the attic and the roof surface, because a retrofit is only as good as what is underneath. From there we plan the panel layout around your chimney, valleys, and vent stack locations, then order material to match. On Salem homes in the historic Court-Chemeketa and Gaiety Hill districts, we also check design review rules before we finalize the profile and color.
- We walk the roof and attic to check sheathing, rafters, and existing flashing condition.
- We measure the roof and confirm the existing shingle layer count against local code limits.
- We install high-temp underlayment and edge metal over the old shingles.
- We set the panels, align the seams, and fasten with the correct screws and washers for the panel type.
- We flash the chimney, skylights, and sidewalls, then test the transitions with a hose.
- We clean the gutters and haul away all scrap and packaging.
If your home is in the 97301 ZIP, our Salem 97301 retrofit page covers the specific housing stock we see there.
Key info: On a 1962 split-level in West Salem, the homeowner had three layers of shingles and a soft spot near the chimney. We tore off only that section, sistered the rafter, and retrofitted the rest of the roof in two days instead of four.
Retrofit Approaches We Use Across Salem and the Willamette Valley
Not every Salem roof is a candidate for the same panel system, and the right choice depends on your roof pitch, your budget, and how the house looks from the street. Here is how the main approaches compare for a retrofit over existing shingles.
| Approach | Description | Best for |
|---|---|---|
| Exposed-fastener ribbed panel | Corrugated or ribbed steel panels screwed through the ribs over underlayment. | Low-slope ranch roofs and budget-conscious retrofits. |
| Standing seam | Concealed-fastener panels with raised seams, installed over a slip sheet. | Homeowners who want a clean look and long service life. |
| Metal shingle | Stamped panels that mimic cedar or slate, interlocked over the old roof. | Historic-district homes and steep Victorian gables. |
| Stone-coated steel | Granule-coated steel tiles that look like shake or tile. | Two-story subdivision homes in Sunnyslope and Keizer. |
We match the panel to your roof pitch and the look of your street, not the other way around.
Metal Roof Over Shingles (Retrofit) Cost in Salem: What to Expect
Retrofit pricing in Salem starts around $7 per square foot for a basic exposed-fastener panel over existing shingles, and climbs from there based on panel type, roof complexity, and how much prep the deck needs. A standing seam retrofit or a metal shingle profile on a steep Victorian gable will land higher than a simple ribbed panel on a low-slope ranch. The number also moves with access, chimney and skylight count, and whether we find soft sheathing once we are on the roof.
We always recommend getting two or three written estimates, and we make sure each one states the panel type, the underlayment, the flashing scope, and the layer count assumption. That way you are comparing the same job, not three different interpretations. For a fuller breakdown of what drives the number, see our pricing overview.
How to Vet a Metal Roofing Contractor Near Salem for a Retrofit
Hiring for a retrofit near Salem means asking sharper questions than you would for a simple repair, because the contractor is making a judgment call about your existing deck. Start with licensing and insurance, then ask for references from jobs with the same panel type and the same roof age as yours. Ask who pulls the permit, and get the answer in writing.
- Confirm the contractor is licensed and insured, and ask for a certificate of insurance before work starts.
- Get at least three written estimates that specify panel type, underlayment, and flashing scope.
- Ask for local references from Salem or Keizer homes with similar roof pitch and shingle layers.
- Ask who handles the building permit and whether the layer count has been verified.
- Check HOA or historic district design review rules before you order panels in a specific color.
When you are ready to talk through your roof, reach us through the contact page and we will set up a time to look at the deck and the layer count.
Metal Roof Over Shingles (Retrofit) in Salem: Pricing Guide
| Service | Price | Details |
|---|---|---|
| Exposed-fastener retrofit | Starting at $7/sq ft | Includes underlayment, edge metal, and basic flashing, with layer count and deck condition as the main cost drivers. |
| Standing seam retrofit | Starting at $11/sq ft | Concealed fasteners and clean seams, with roof complexity and panel width moving the final number. |
| Metal shingle or stone-coated retrofit | Starting at $12/sq ft | Stamped or granule-coated profiles, priced higher on steep gables and historic-district homes. |
| Partial deck repair | On estimate | Soft sheathing or rafter damage found during inspection needs an on-site look before we quote. |
| Travel | Included | In Salem and surrounding areas, no separate call-out or mileage fee. |
| Estimate | Free | Response within 24h at (971) 273-5957, no obligation to book. |
Indicative pricing, the exact cost depends on square footage, finish, and site access. Free personalized estimate within 24h at (971) 273-5957.


